







Underfloor Heating Design
Calculations for Container Houses: Pipe Length, Insulation and Performance Analysis
Introduction
Selecting an underfloor heating system for a container house requires more than choosing pipe spacing or installation materials. Heat loss calculations, insulation quality, pipe length, operating temperatures and installation details all influence overall system performance.
The following engineering calculations and application notes present example design scenarios, theoretical calculations and practical considerations for underfloor heating and cooling applications in container houses.
Our Calculation Scenario
First, to give a precise figure, we must know the temperature difference between the indoor and outdoor environments (ΔT). Heat loss is directly proportional to the temperature difference.
Therefore, we can proceed with two different scenarios for heat loss calculations:
- Winter conditions (the most critical case)
- Current summer conditions
Calculation Based on Winter Conditions (Heating Period)
Average temperatures in city during the winter months range between 7°C and 15°C. In January, the coldest month, the average low temperature is around 7°C, while the average high temperature is around 14°C.
Let’s assume the container temperature is +22°C.
For the worst-case scenario,
ΔT = 22 − 7 = 15°C
If the floor area is 10 m² (the wall area will be recalculated)
base dimensions of 2m × 5m (perimeter = 14m):
Wall area = 14 × 2.5 = 35 m²
Q = 0.53 × 35 × 15 = 278.25 Watts (0.278 kWh per hour)
Calculation Based on Summer Conditions (Cooling Period)
Today in city, the air temperature is between 25°C and 33°C. Assuming the container is at +22°C (air-conditioned), there is a heat gain because the outside is warmer than the inside.
In this case:
ΔT = 33 − 22 = 11°C
(for the warmest hour)
Q = 0.53 × 35 × 11 = 204.05 Watts (heat gain)
Notes:
- These calculations are for polyurethane panel walls only; floors, ceilings, doors and windows, and air leaks are not included.
- The actual total heat loss may be 30–50% higher than these values.
Summary Table
| Scenario | Wall Area | ΔT | Heat Loss / Gain | Actual Total |
|---|---|---|---|---|
| Winter | 35 m² | 15°C | 278.25 W | 417.38 W |
| Summer | 35 m² | 11°C | 204.05 W | 306.08 W |
Basic Assumptions and Data
- Container Dimensions: In the previous calculation, we used a base area of 10 m² and a height of 2.5 m. Accordingly, the total wall area was calculated as 35 m².
- Heat Loads (From Previous Calculation):
- Winter (Heating Requirement): Assuming an outside temperature of 7°C and an inside temperature of 22°C, the heat loss was 278.25 W.
- Summer (Cooling Requirement): Assuming an outside temperature of 33°C and an inside temperature of 22°C, the heat gain was 204.05 W.
- Pipe Specifications: A pipe with a thermal conductivity coefficient (λ) of 0.42 W/mK will be used.
- Water Temperatures: Use water at a maximum temperature of 50°C for heating and a minimum temperature of 10°C for cooling.
Calculating the Required Pipe Length
To find the required pipe length (L) for heating or cooling, we use the basic heat transfer formula. The key factor here is the temperature difference between the pipe and the ground (ΔT).
Formula:
Q = λ × L × ΔT
If we rearrange this formula for pipe length:
L = Q / (λ × ΔT)
Where:
- Q: Heating or cooling requirement (Watts)
- λ: Heat transfer coefficient of the pipe (0.42 W/mK)
- ΔT: Average temperature difference between the water in the pipe and the ground (or environment).
Required Pipe Length for Winter Heating
Heat Demand (Q): 278.25 W
Temperature Difference (ΔT):
A comfortable floor temperature for underfloor heating is approximately 29°C.
Therefore, ΔT = 50°C − 29°C = 21°C
Calculation:
L = 278.25 / (0.42 × 21)
L = 278.25 / 8.82
L (heating) ≈ 31.5 meters
Required Pipe Length for Summer Cooling
Cooling Requirement (Q): 204.05 W
Temperature Difference (ΔT):
Ideally, the ground temperature for cooling should be approximately 20°C (above the dew point temperature to prevent condensation).
Therefore, ΔT = 20°C − 10°C = 10°C
Calculation:
L = 204.05 / (0.42 × 10)
L = 204.05 / 4.2
L (cooling) ≈ 48.6 meters
Conclusion and Evaluation
| Application | Required Pipe Length |
|---|---|
| Winter (Heating) | Approximately 32 meters |
| Summer (Cooling) | Approximately 49 meters |
Important Notes
- This calculation is a theoretical and simplified approach.
- In a real project, it is affected by many factors such as pipe length, spacing (usually 10–20 cm), thermal conductivity of the floor covering, pipe diameter, and water flow rate.
- Container lining is suitable because of its high thermal conductivity and supports heating and cooling.
- A common practical approach in the industry uses an average of 3–5 meters of pipe per 1 m².
- Based on this rough calculation, 30–50 meters of pipe is recommended for a 10 m² area.
- Considering that temperatures in model city can reach 38°C in the summer, the cooling need may increase even further, which could necessitate extending the pipe length.
Floor Insulation
In underfloor heating systems, floor insulation is as critical as (or even more critical than) the heating itself. This importance increases exponentially, especially if you are using a steel container.
Heat always flows from hot to cold. With underfloor heating, the 50°C water in your pipes won’t just heat the air above as you’d like; if there’s no insulation underneath, a large portion of the heat will escape directly down to the floor (soil or concrete).
Thermal Performance of Floor Insulation
Specifically for model container:
- Wall U-value: 0.53 W/m²K
- Steel floor U-value: approximately 5–6 W/m²K
Without insulation:
Q = U(5) × A(10) × ΔT(35) = 1750 Watts
With 5 cm polyurethane insulation:
Q = 0.44 × 10 × 35 = 154 Watts
Without insulation, 70–80% of the energy from the hot water you produce would be used to heat the ground instead of heating the room.
Thermal Comfort and Surface Temperature Equality
Without insulation, enormous temperature differences will develop between the area where the pipe passes and the spaces between the pipes.
Insulation cuts off the heat you generate from below in a layer, ensuring that the entire floor surface heats evenly (approximately 29°C). This maintains thermal comfort (ASHRAE standards).
System Response Time
Insulation reduces the inertia of the heating system.
Without insulation, the pipes first need to heat the concrete and soil beneath them.
If insulation is in place, the heat remains almost entirely within the screed layer and the room.
The system responds much faster (heats up in 30–45 minutes).
Condensation and Humidity During Cooling
If there is no subfloor insulation, the ground surface where the cold pipes are located becomes very cold.
When humid outside air enters the container, it condenses on this cold surface.
This leads to:
- Slippery floors
- Mold growth
- Rust
Good floor insulation, humidity sensor and humidity remover device acts as a vapor barrier and helps prevent condensation by keeping the floor surface temperature above the ambient dew point.
Installation Advantages
The application can be done not only on the floor but also on the side walls. Heat movement homogenizes the environment.
Advantages for the practitioner:
- Less Piping
- Easy Shaping
- Easy Transport
- Thin Structure (4–5 cm application thickness)
FloorFlex Fastening Components
Fastening elements can be fixed to the container surface area or body profiles with screws.
FloorFlex Hose Clamp
- Size: DN15
- Main Material: PE
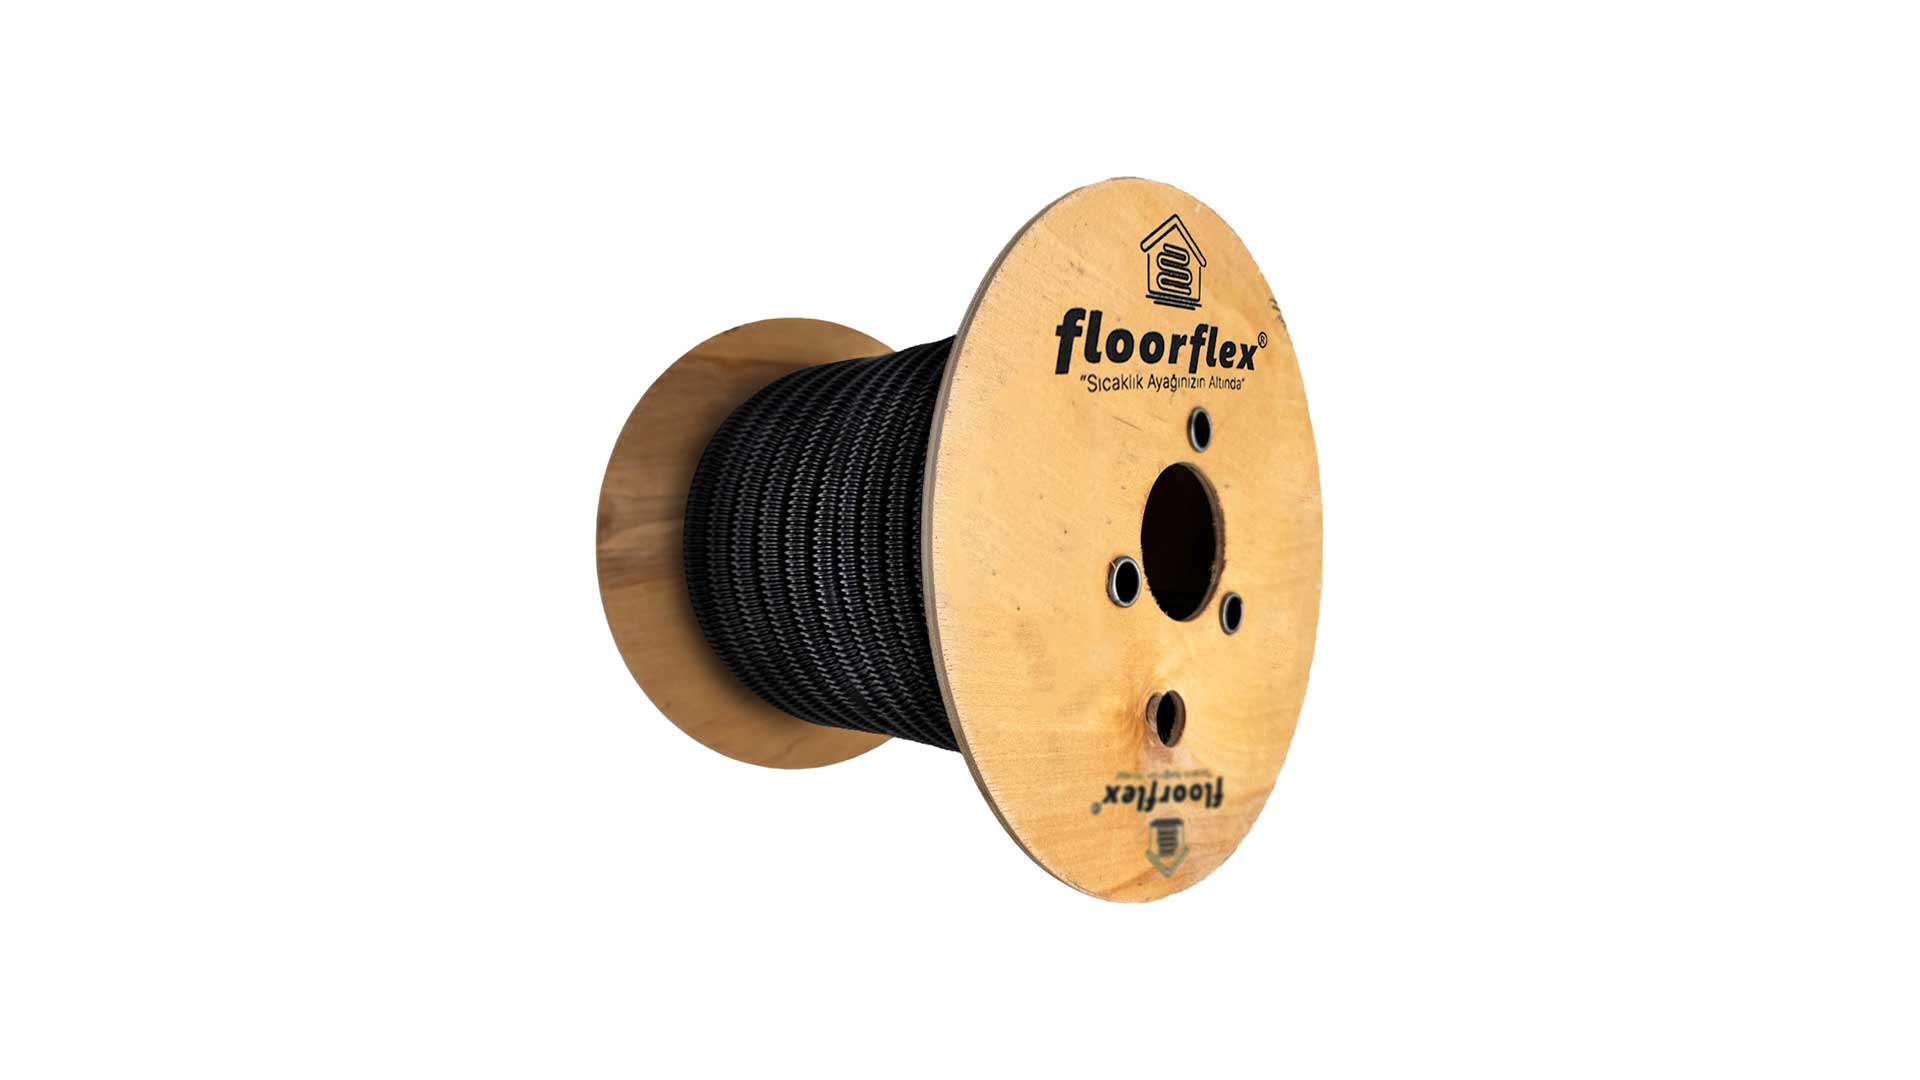
- Used for securing FloorFlex stainless steel hoses.
FloorFlex Reference Clamp
- DN15
- Length: 50 cm
- Thickness: 5 mm
- Main Material: PE
The clamp spacing allows easy adjustment of hose spacing during installation, creating a more organized system.
All these details directly affect the device’s efficiency and longevity.
Wall Implementation of FloorFlex UFH System
In wall panel heating and cooling systems, panel height has two different meanings.
The total system thickness is generally kept between 3 cm and 5 cm.
Water-based systems use a pipe diameter averaging 17 mm, resulting in a coated structure of approximately 2 cm.
Heating systems are generally started 10–15 cm above the ground and finished at approximately 2.00–2.20 m, depending on room usage.
The calculations were made based on the supplied heat transfer coefficient and assume a minimum 5 cm polyurethane (or similar) insulation on both walls and floors.